1-CLICK CLOUD WALKTHROUGHS & IFC STUDIO
Turn architectural concepts into walkable 3D spaces
Upload any floor plan image (PNG, JPG, PDF) or CAD drawing. AXON 3D extracts walls, doors, and fenestrations to scale, synthesizing multi-story IFC 4.3 building models with first-person physical collision. Deploy to the cloud with one click.
Launch Virtual Walkthrough
Launch Virtual Walkthrough
Button
Button



















Button
Button
KEY FEATURES
Full spatial synthesis, zero manual drafting
[01]
ONE VIEW
[01]
APPROVAL QUEUE
[01]
FULL HISTORY
[01]
TEAM VIEW
[01]
FIRM STANDARDS
[01]
[01]
[01]
[01]
[01]
ONE VIEW
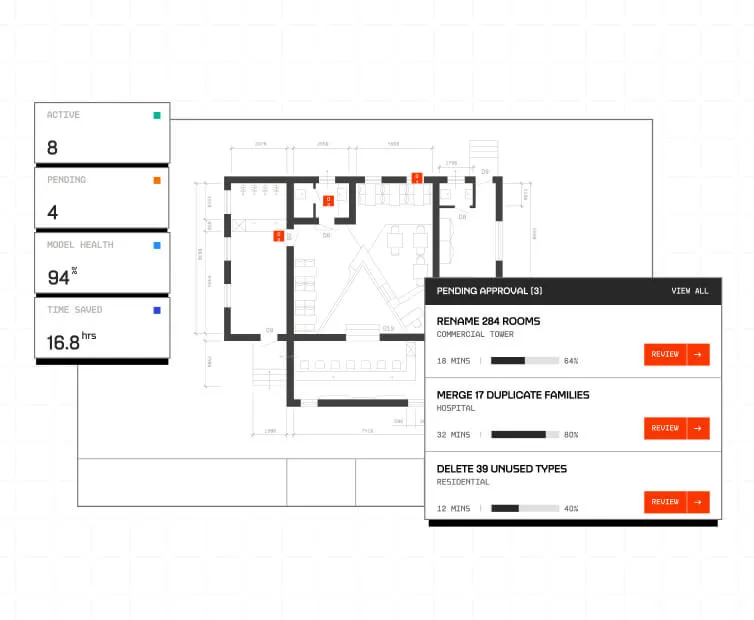
Every project in one place
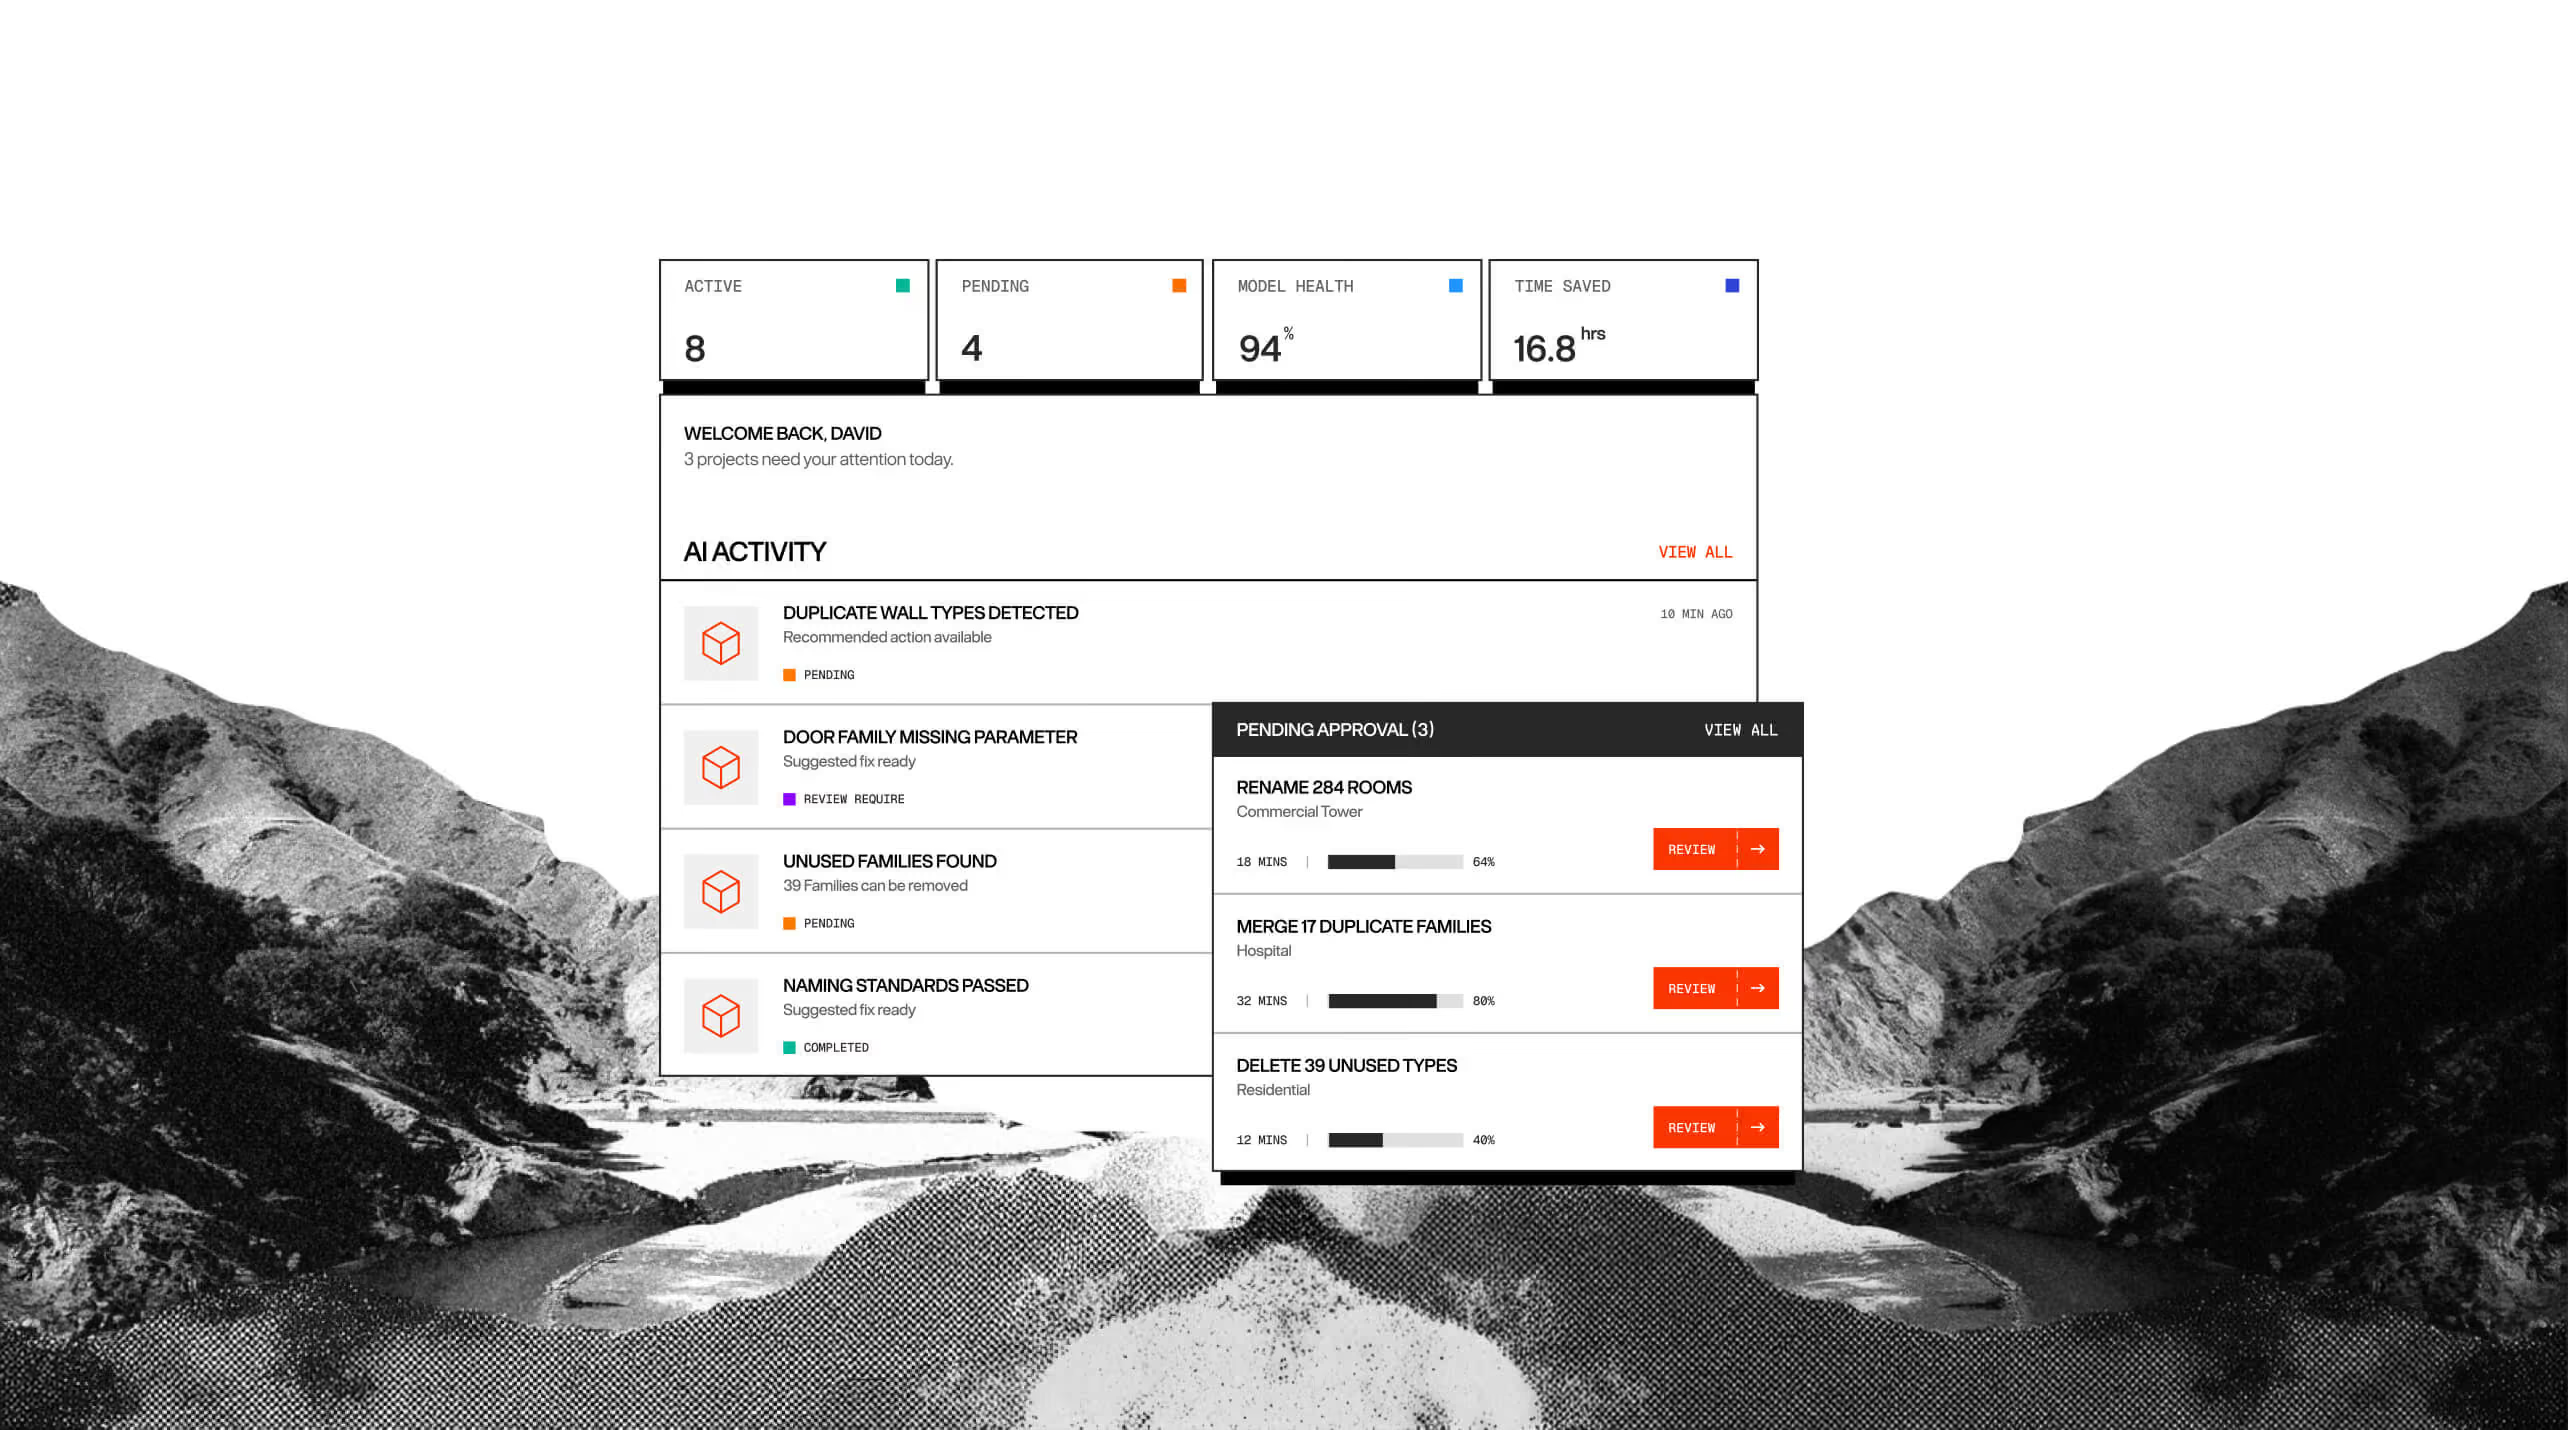
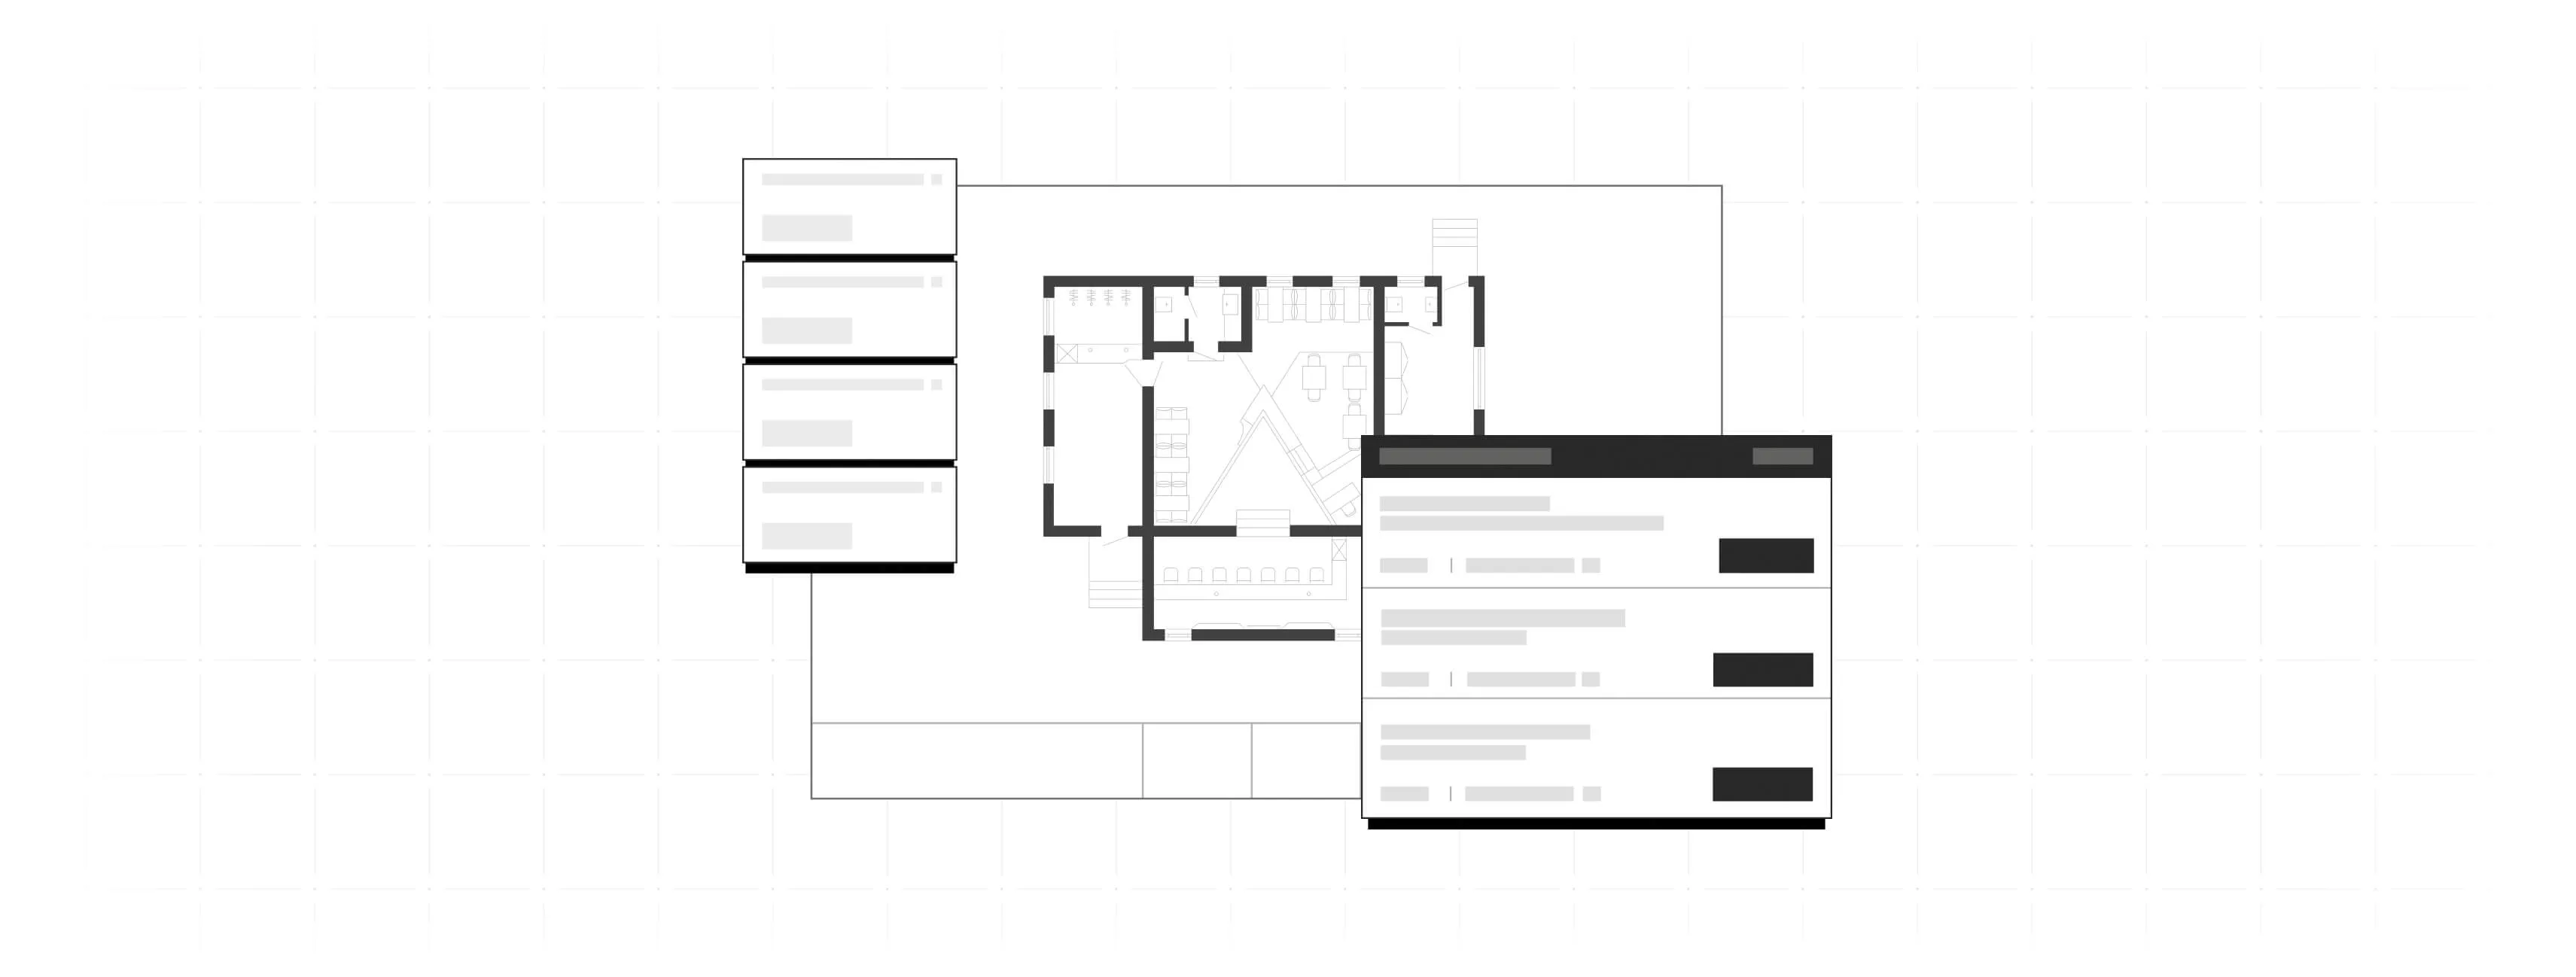
Manage all your interactive 3D virtual walkthroughs, IFC exports, and spatial models without opening each one.
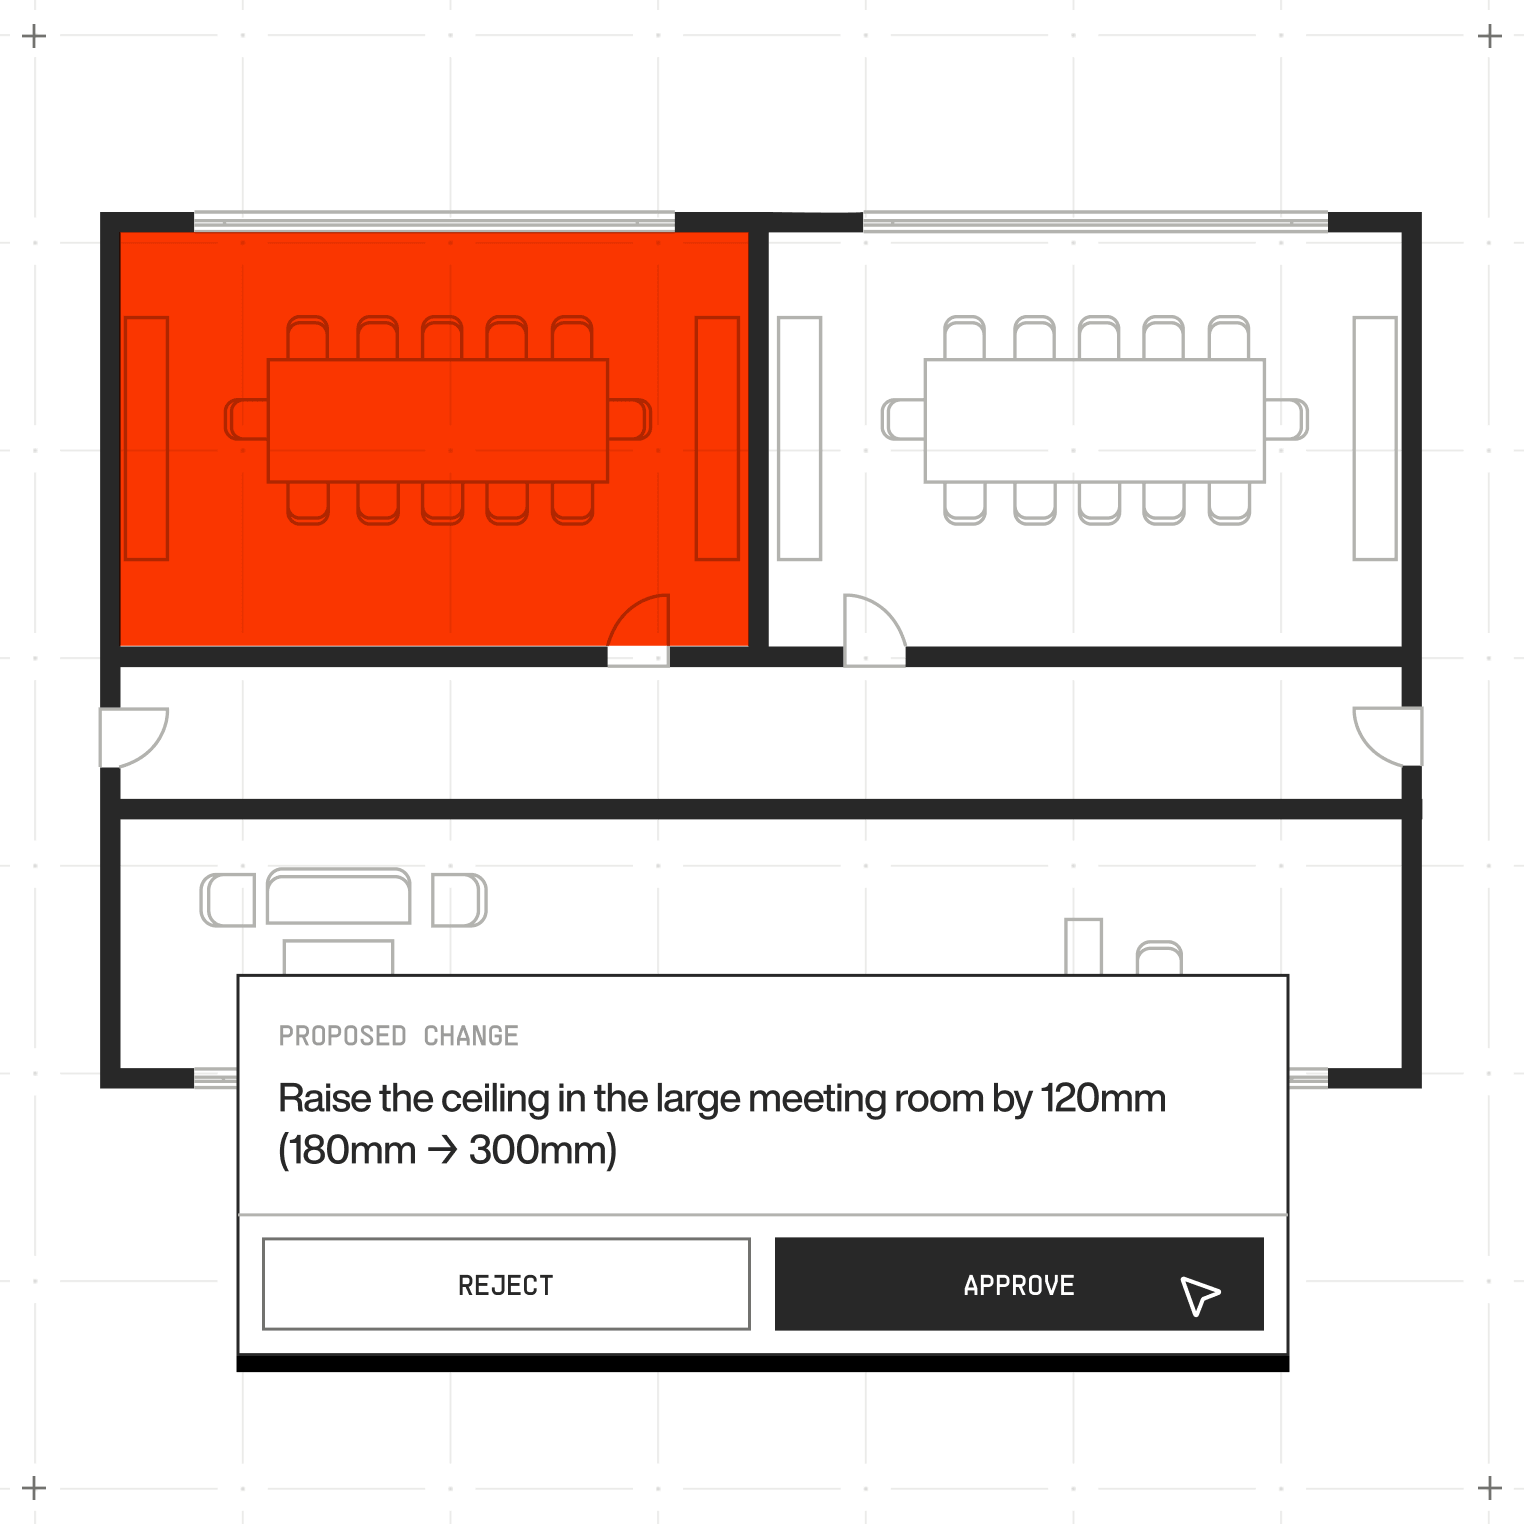
APPROVAL QUEUE
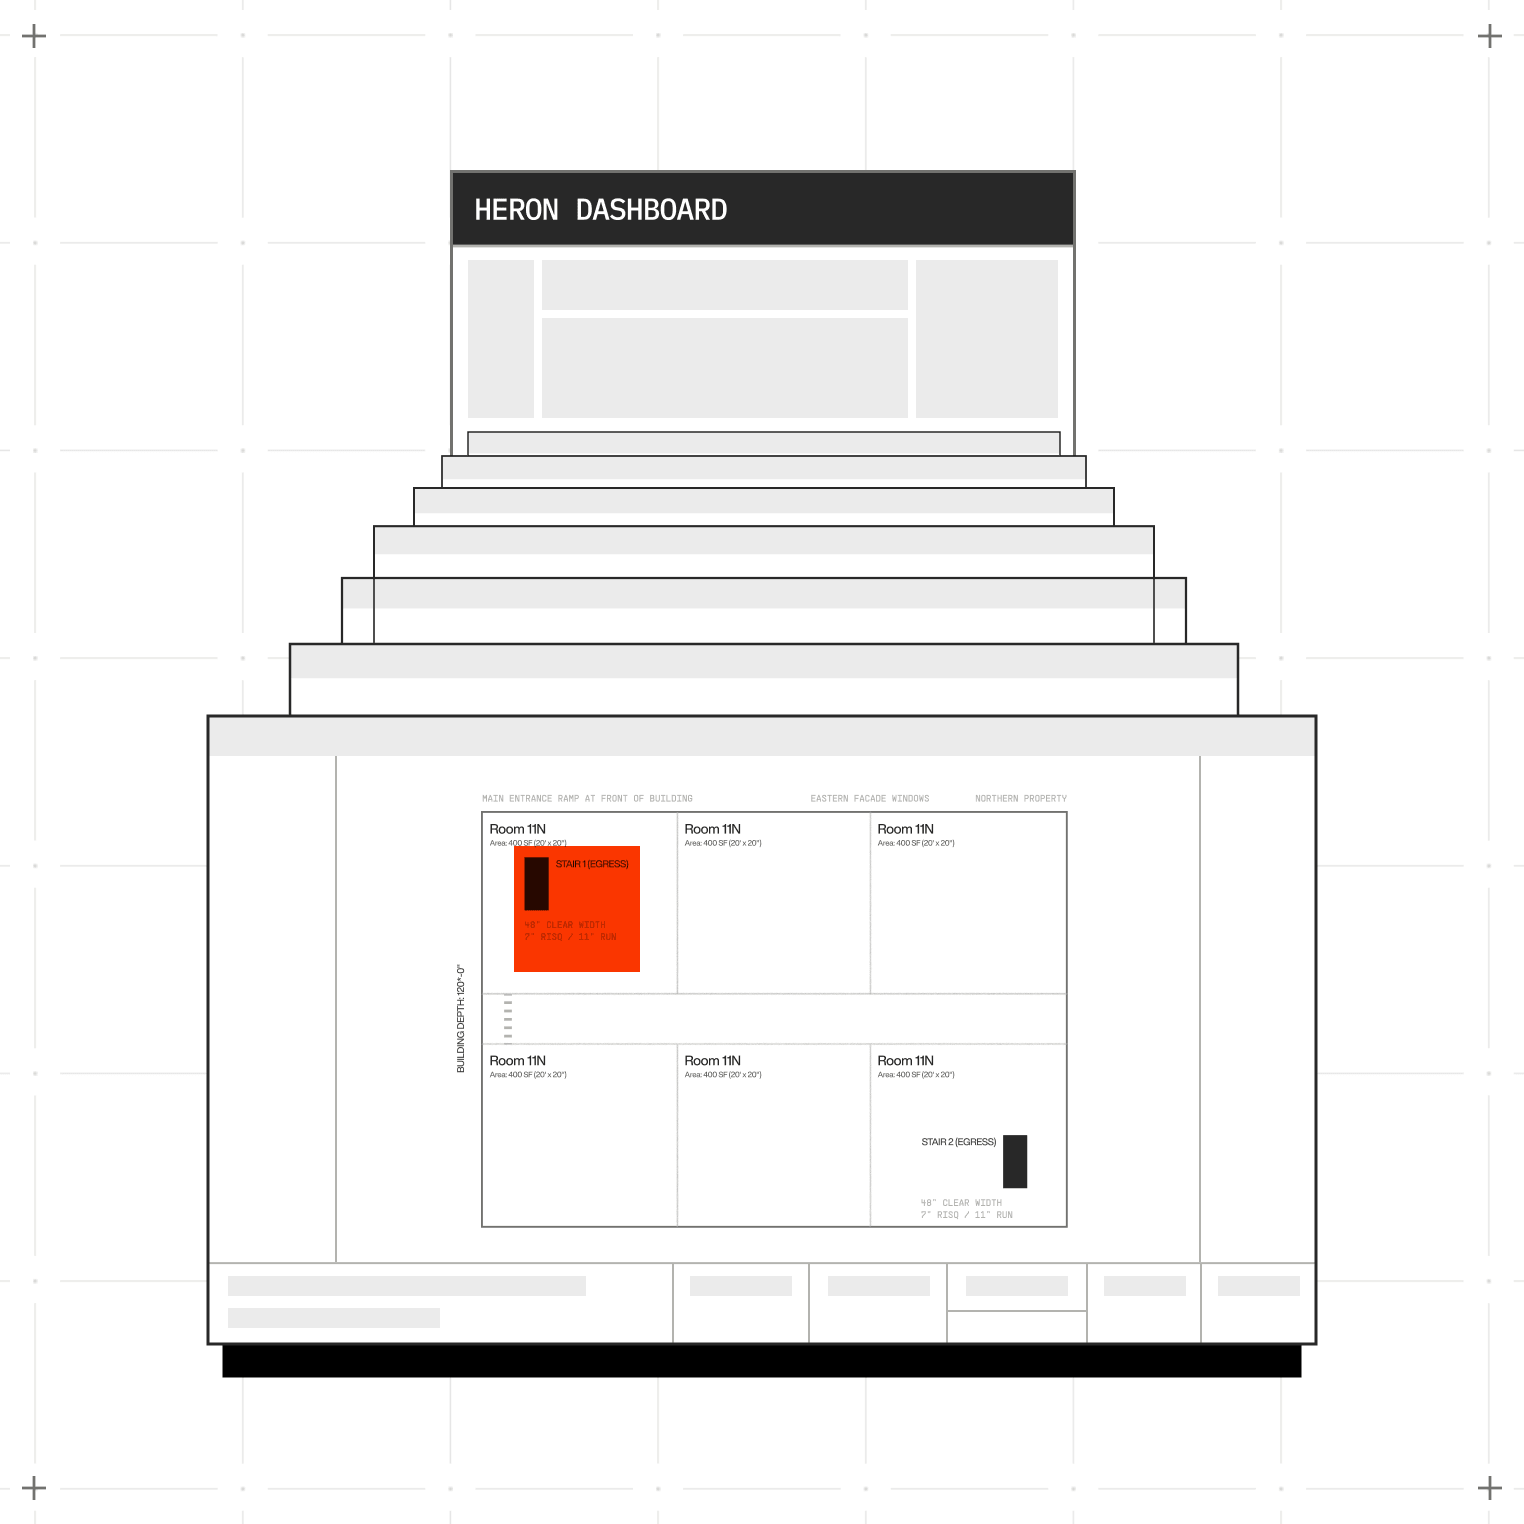
Approve or reject in a click
Edits waiting on your say-so sit in one queue, so nothing gets missed or held up.
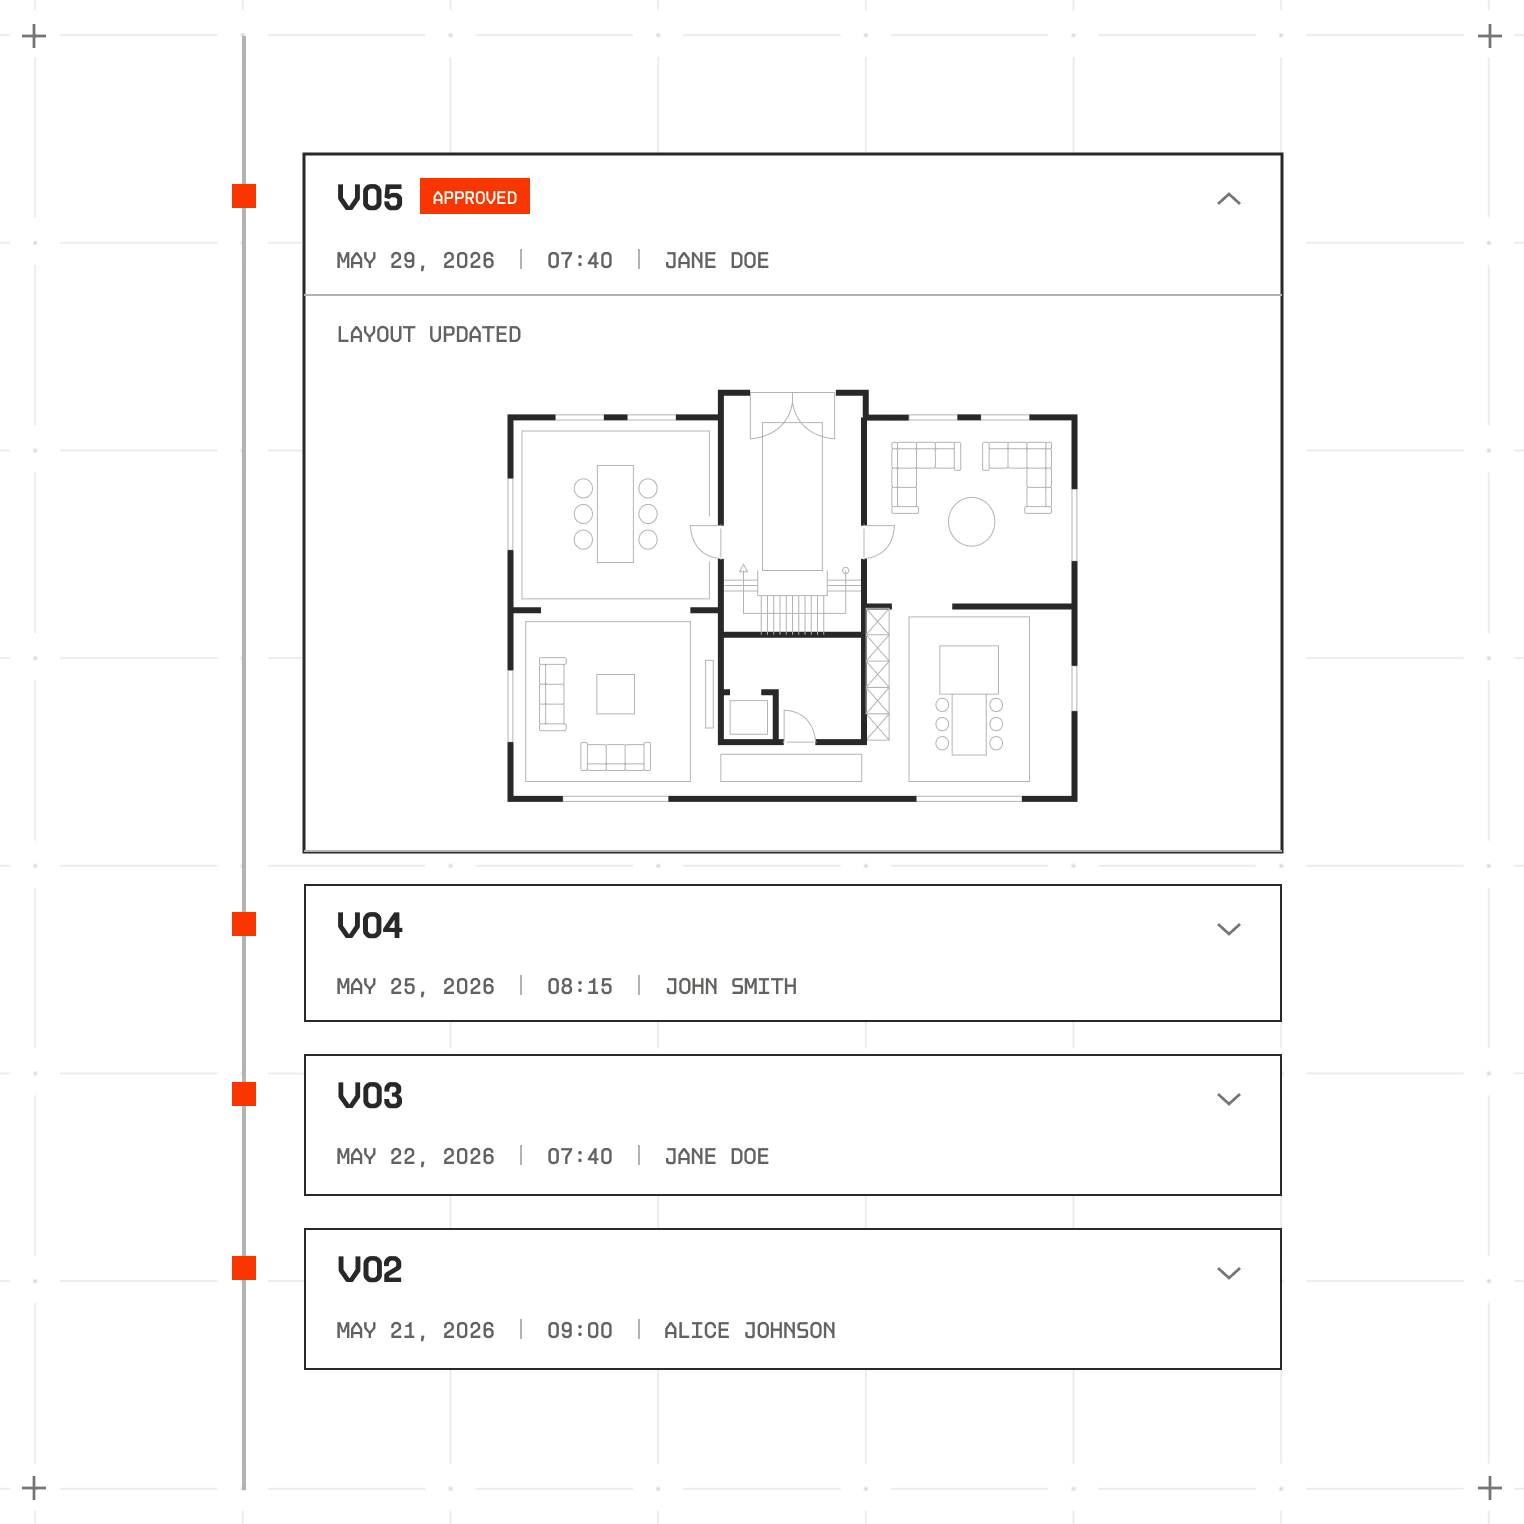
FULL HISTORY
A clear record of every change
Inspect what layout elements changed, when, and who approved each modification, so you can trace any edit back to its reason.
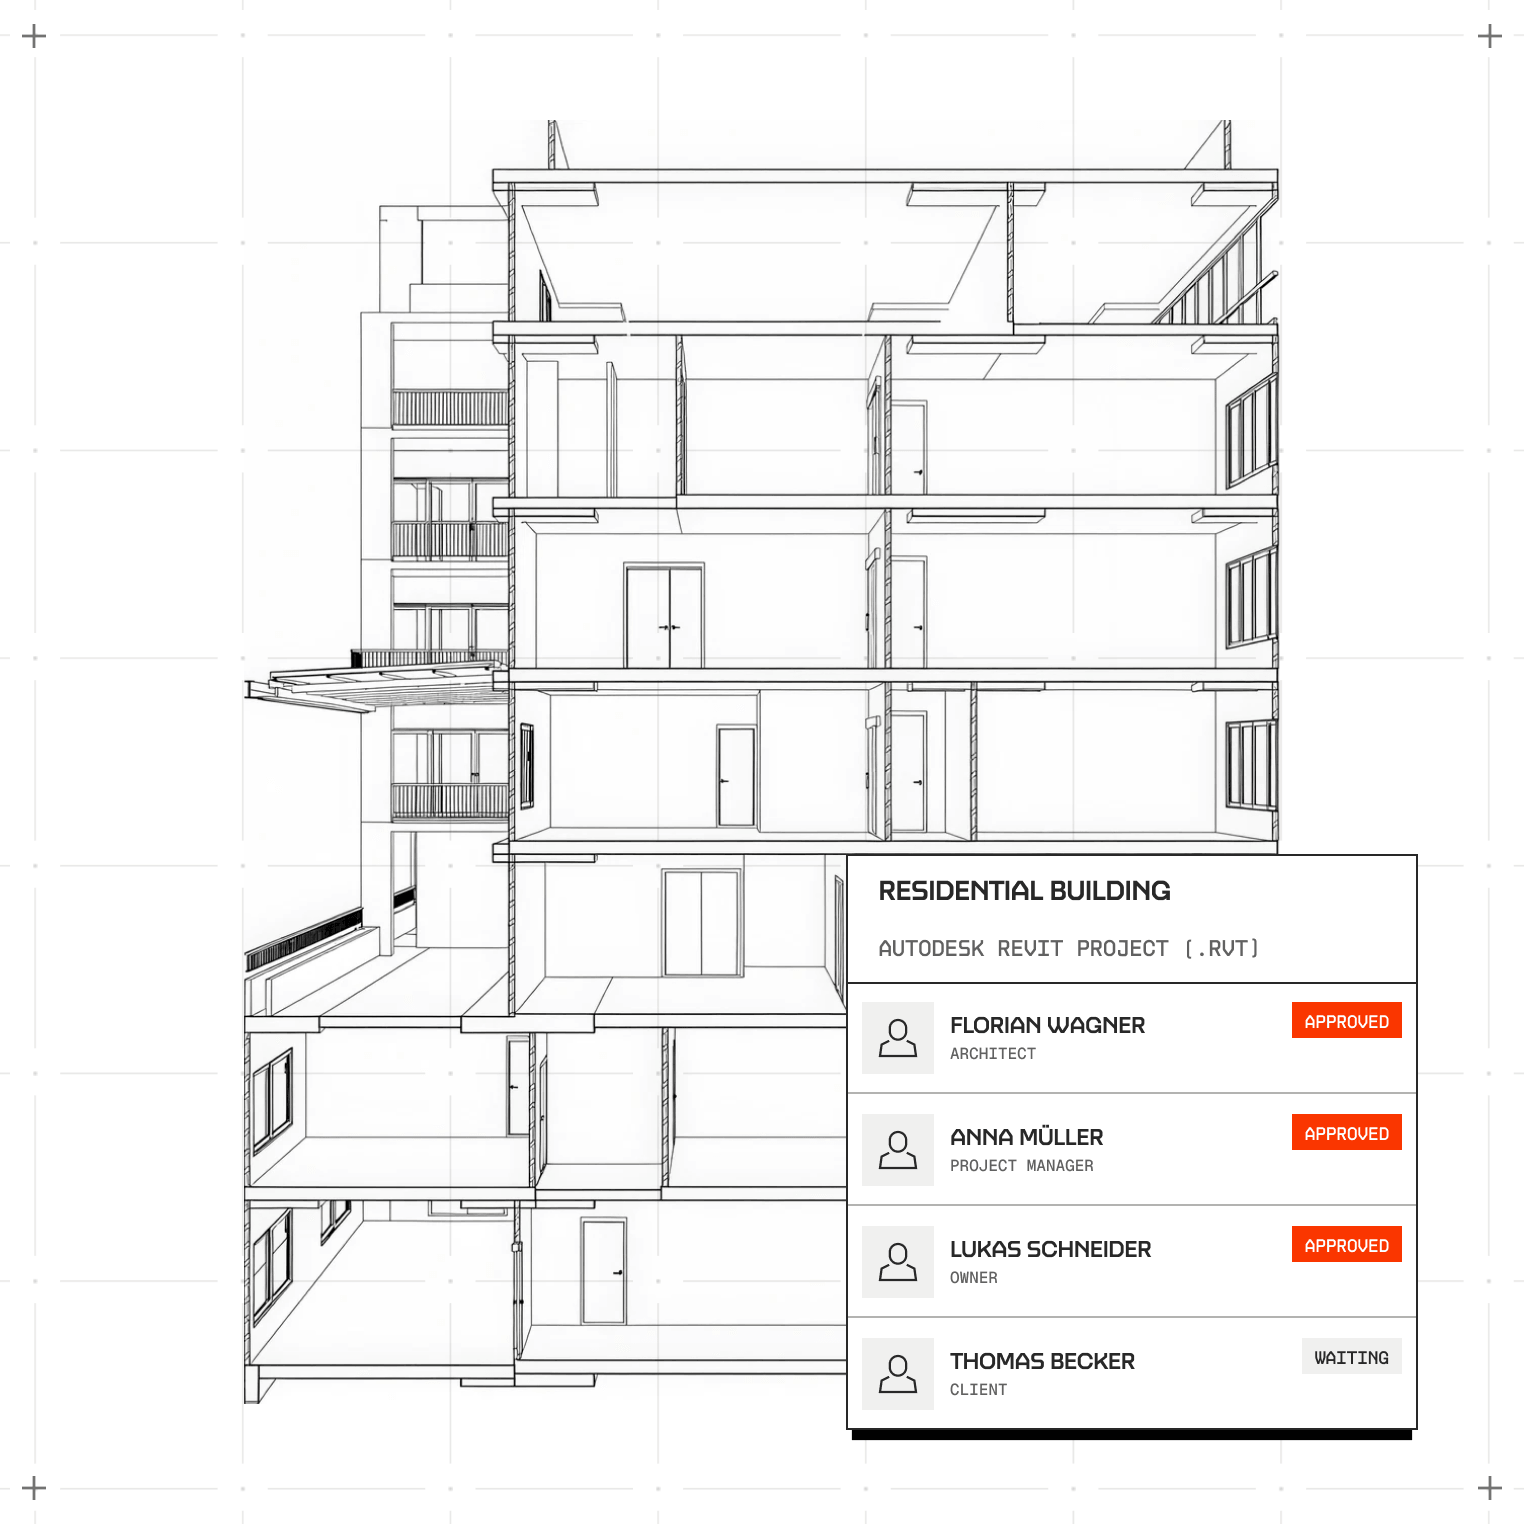
TEAM VIEW
Know who approved what
Track approvals across your team, so standards stay consistent and accountable.
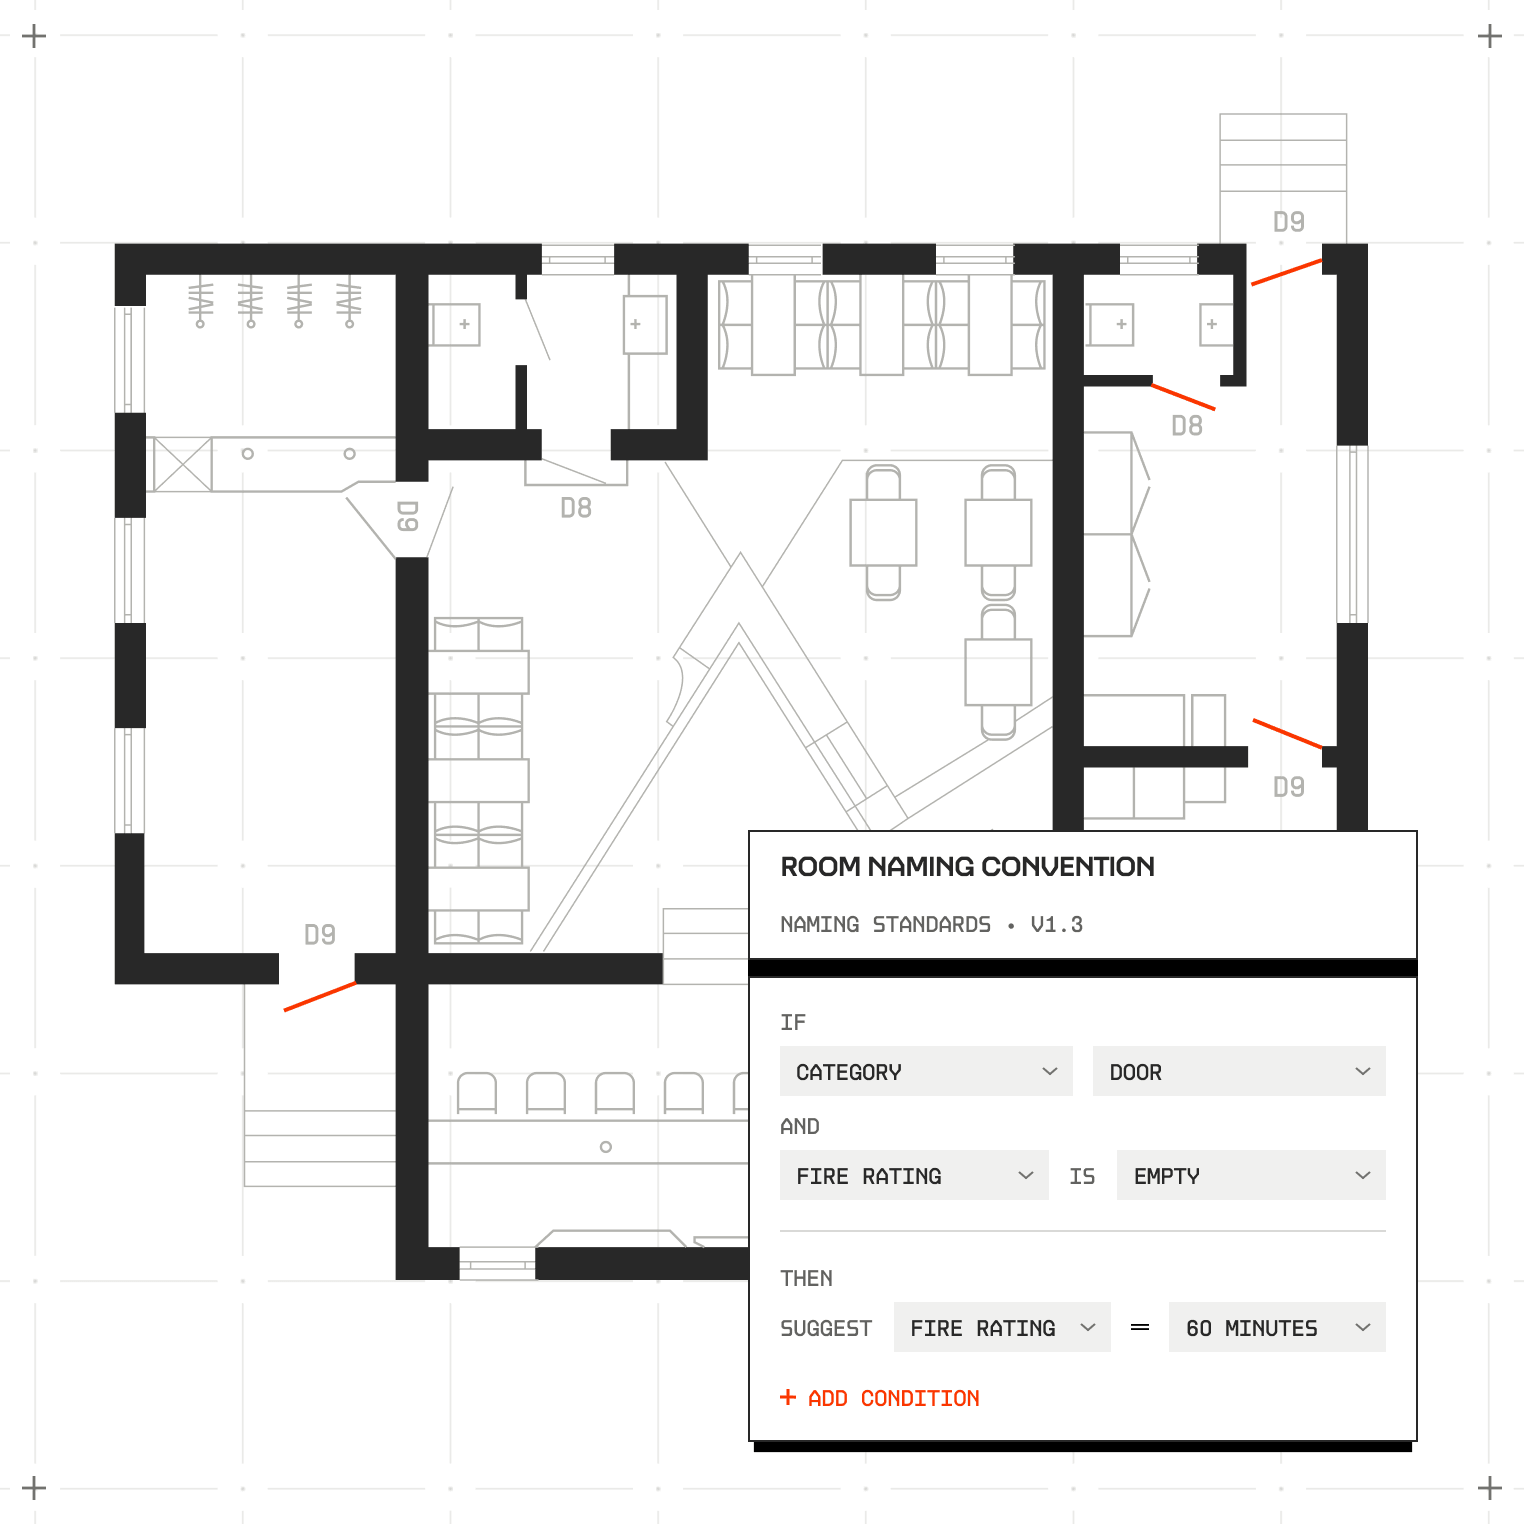
FIRM STANDARDS
Set the rules once
Define your firm's architectural standards once and AXON 3D applies them across all projects, learning as it goes.
From 2D drawing to walkable IFC, in 3 steps
Keep track of every spatial change, keep your team aligned, and maintain complete control across all your projects.
[Scroll to continuE]
step
[01]
Connect
your Revit model
your Revit model
Seamless BIM workflow integration with your existing projects and templates.
step
[02]
Run real-time
compliance checks
compliance checks
Compare your design one‑to‑one with the exact local codes and amendments.
step
[03]
Resolve
with confidence
with confidence
Get suggestions mapped to citations that cut review time by up to 80%
FAQs
Got questions?
We’ve got answers
Can I monitor all 3D walkthroughs and IFC models at once?
Later
Yes. The dashboard brings every active project into one view, so you don't have to open each one.
How do I review and approve spatial modifications?
Later
Pending edits sit in one queue. Review each one and approve or reject with a single click.
Does the dashboard keep a record of past changes?
Later
Yes. Every edit is logged with what changed, when, and why, so you can trace it back any time.
Can my team share the same dashboard?
Later
Yes. Your team can see activity and approvals together, so standards stay consistent across everyone's work.
Can I set my firm's own standards?
Later
Yes. Save your architectural rules and materials once, and AXON 3D applies them consistently across every generated space, tuned to your firm over time.
TURN ARCHITECTURAL CONCEPTS INTO WALKABLE 3D SPACES
Upload a 2D floor plan or describe your space to experience real-time 3D synthesis and instant cloud walkthroughs.